
Since September 2025, NewmanFrancis have been working in partnership with City of London regarding the development project at Collinson Court. The plans include building 20–25 new social rent homes on the current Southwark car park and garage area behind the shops on Great Suffolk Street.
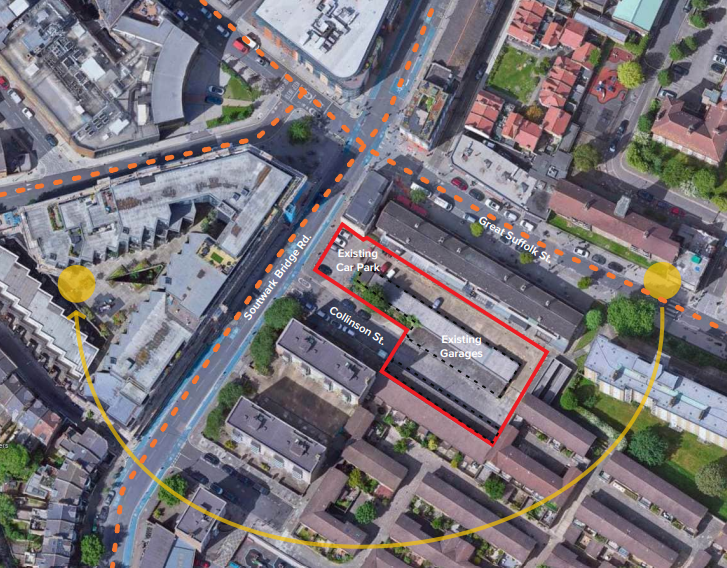
We will be leading on the planning and delivery of all engagement with residents and other local stakeholders in the area who may be affected by the plans
In summary, NewmanFrancis is responsible for developing and delivering all resident and stakeholder communications and engagement throughout the Collinson Court development. We will act as the key liaison between City of London, the design team, and the community, ensuring that local voices meaningfully influence the project’s design, implementation, and delivery.
You can find more information on this project and sign up for regular updates, including all the details about our upcoming engagement events on the project’s dedicated commonplace site. (we will need to add a link shortly)
Is the scheme already “signed, sealed and delivered”, or do residents retain an opportunity to object to, or support, the proposals?
Residents retain an opportunity to object to, change or support the proposals. The best way to do this is through joining the Resident Steering Group, attending events or simply contacting the team with any concerns. The planning application will be submitted in December 2026 where all application documents will be publicly available online on the Southwark planning portal. Residents and wider stakeholders are free to support or object to the scheme via the portal within the 12-week statutory engagement period following the publishing of the application.
What has already been committed or contracted, including professional appointments such as the architect and surveyor?
An initial budget has been committed to procure a consultant team, develop a design, engage with stakeholders and submit a planning application to Southwark Council. If the planning application receives consent further budget will be sought to progress the project through a tender process and procure a contractor.
Can the City of London Corporation provide a clear summary of which matters are already fixed and which remain open to resident influence?
This is a moving target as there are a lot of stakeholders that influence the scheme not just residents.
Stakeholders include City of London Corporation Members, Senior Officers of the City of London Corporation, Councillors of the London Borough of Southwark (LBS), LBS Planning Officers and Building Control, the Greater London Authority, local community groups, local schools and statutory consultees (Historic England, the Environment Agency, Highways England, the Health and Safety Executive, London Fire Brigade, the Metropolitan Police).
The scheme is fixed to a certain point when it is submitted to planning, so everything is subject to change up until this point. Even if planning is granted on a scheme changes can still be made through planning conditions and non-material amendment applications.
The best way for residents to influence the scheme is through joining the Resident Steering Group, attending events or simply contacting the team with any concerns.
Would residents be able to retain the pram sheds, given limited existing storage provision?
The planners have expressed a preference to move the pram sheds from their existing location to improve visual connectivity across the site, increase landscaping at the centre of the estate and improve safety for those walking through the site. If moved it is our intention that the pram sheds will be re-provided in a new location for existing residents.
Are the pram sheds within or outside the development boundary, given the apparent discrepancy between the site map and information given verbally to residents?
The pram sheds sit within the wider ownership boundary of the City of London Corporation. The area of the site subject to a planning application is subject to change and will be defined within drawings submitted as part of the planning application.
Why are the garages being removed, and which specific blocks of garages, including the middle and second rows, are proposed for removal?
All existing 44 garages will be removed.
Will additional parking spaces be provided, including the possibility of underground parking, and what alternative parking arrangements will be made available?
There will not be any underground parking provided. The 6 no. bays on Collinson Street will remain however, it is a requirement on the scheme to provide 1-2 bays of dedicated blue badge parking. These may be additional to the 6 no. bays on Collinson Street or these may be converted from that total i.e. the 6 no. bays become 4 no. bays and 2 no. blue badge bays. This is subject to a decision by the London Borough of Southwark Transport Officer.
Why is this specific area of land required for development when other nearby land appears to be available, and who owns that alternative land?
The City of London Corporation owns this site and does not own nearby land, this is likely to be owned by Southwark Council or a complex mix of landowners. As a local authority, like Southwark, the City of London Corporation has an obligation to house those on their waiting list. We are under increasing pressure to build new social rent homes and are looking at all our available land that is zoned for residential to do so.
How many storeys will the development comprise, given that differing figures have been given at different times?
The scheme is currently proposed to be 4-5 storeys. This is always subject to change as discussions with stakeholders and planning officers take place and the design develops.
Is the number of proposed flats, indicated at approximately twenty-five to thirty social homes, fixed, or can it vary depending on factors such as outlook, overshadowing and resident feedback?
The number of homes is subject to change as the building footprint and height change in response to stakeholders, planning policy and site constraints. Currently at the end of Stage 2 the scheme is for 23 homes, this may change up until the planning application is submitted.
What is meant by the terms “social housing”, “social homes” and “social rent” in the context of this scheme?
Social housing is housing provided by the Local Authority or a Registered Social Landlord to qualifying tenants.
Social homes are homes that are rented at social rent by the Local Authority or a Registered Social Landlord.
Social rent is a form of affordable housing managed by the Local Authority or a Registered Social Landlord, aimed at people on low incomes. Rents are subsidised, typically around 50% of market rates. Social rents are calculated using a formula set by central government. The formula considers the relative value of the property, local income levels and the size of the property.
Will the Registered Social Landlord (RSL) be the City of London Corporation directly, or a separate housing association?
The City of London Corporation will retain ownership and manage the homes directly.
Will homes be let through nomination agreements with other local authorities, including the London Borough of Southwark, and if so, on what basis?
The homes will be subject to a nomination agreement with the London Borough of Southwark. It is estimated that 50% of the homes will be available to the City of London Corporation’s waiting list and 50% to the London Borough of Southwark. The homes available to the City Corporation will operate under a Local Lettings Policy so that those on the waiting list at Collinson Court and Great Suffolk Street will have priority.
What tenure types are proposed, including social rent, shared ownership and outright sale?
The homes will be 100% social rent.
What will existing residents receive in return for the loss of garages, sheds and parking?
Individual tenants of garages and sheds will not receive anything directly. However, it is intended that the sheds will be retained albeit in a different location.
Wider benefits to residents of the scheme are landscaping improvements to the wider site, play provision, trees and planting, cycle storage, reprovision of the Community Garden, improved estate management facilities and increased social housing for the community with priority to existing tenants.
Will any funding from the development be applied to repairs or improvements at Collinson Court and the Great Suffolk Street flats?
No, the development is funded through Section 106 receipts and Greater London Authority affordable housing grant it is not legally possible to utilise these funds for repairs and maintenance. Repairs and maintenance of existing buildings is funded from the Housing Revenue Account.
What is proposed for Collinson Street Garden and the surrounding landscaping, and will existing light and growing conditions be retained?
It is intended the Collinson Street Garden will be re-provided to the east of the new building (approximately where the storage sheds are now). This is intended to sit in the best area of the site for light and growing conditions.
How close will the new building be to existing blocks, and what is the precise measurement between buildings, given resident concern regarding loss of privacy and overlooking?
The new building footprint sits approximately 11-14m away from the Great Suffolk Street building. This varies over the length of the building.
Is funding available to repair Collinson Court independently of the new development?
In December 2025 the City Corporation’s Community & Children’s Services Committee approved a £211 million programme to accelerate improvements across 12 City Corporation Housing estates. The works planned for Southwark Estates are extensive and will take priority in programming over the new development.
At other City of London Corporation estates where new social housing has been built, what is the distance between new and existing buildings?
Recently completed developments include Black Raven Court at our Golden Lane Estate where the closest distance to an existing building is approximately 6m and Bean Tree Court at our Sydenham Hill Estate where the closest distance is approximately 11m.
Have other schemes, including those at Golden Lane, resulted in loss of garages, lobbies or greenery, and how were those losses addressed?
There has been no loss of garages at recently completed schemes. The loss of green space has been balanced by increased play space provision and the provision of higher quality green spaces that increase biodiversity, tree planting and overall urban greening factor as opposed to just providing lawn.
Can photographs of comparable completed developments be provided, including Black Raven Court at Golden Lane, to allow residents to assess proximity to existing buildings?
The best way to assess proximity of these developments is to visit the sites or measure the distances using the tool on google maps.
All our new developments are nominated for prestigious design awards and photographs of the schemes are available online.
Bean Tree Court and Otto Close – New London Architecture
City of London Primary Academy Islington and Black Raven Court – New London Architecture
You can also view planning application documents for these schemes on the London Borough of Islington (Black Raven Court) or London Borough of Lewisham (Bean Tree Court) planning portals. Where dimensions will be indicated.
Is budget or support available to arrange a resident visit to comparable schemes?
There is no budget available but please contact the estate teams if you wish to arrange a visit:
goldenlane@cityoflondon.gov.uk
Sydenham.Hill@cityoflondon.gov.uk
How much is being spent on this project in total?
It costs approximately £4-600,000 to build a new home in London. The total project cost will be subject to the number of homes, site constraints, market sensitivities and inflation.
Is the scheme funded through Section 106 contributions arising from large developments elsewhere in the City of London, and how is that funding being applied to this specific site?
Yes, the scheme is funded through Section 106 receipts and Greater London Authority affordable housing grant. The Section 106 contributions make up approximately 60% of the cost and grant makes up approximately 40%.
Why is the development proceeding at this time, and how does national housing policy and funding availability relate to this scheme?
The development is proceeding at this time as there is a new round of affordable housing grant available: Social and Affordable Homes Programme (SAHP) 2026 to 2036 – GOV.UK. There is also a time limit on the use of Right to Buy and Section 106 receipts that are required to be utilised on the development of new build affordable housing.
Who has been appointed under contract for the development, including architects and other consultants?
You can search all awarded contracts in relation to the development at: Find a Tender. You can search by Contracting Authority: The Mayor and Commonalty and Citizens of the City of London.
Can costings and surveys relating to the development be made available to residents?
We can make surveys available to residents but there is a limit as to what costings we are able to share as this is commercially sensitive information.
Can the presentation slides used during the meeting be shared with all residents?
All presentations, minutes and image boards shared at meetings and events are made publicly available on Commonplace: Have Your Say Today – Great Suffolk Street and Collinson Court New Homes – City Of London Housing.
Can Scovell estate residents and the RSG be included in all future communication regarding the development, given that they will also be affected?
Scovell Estate and surrounding neighbours are included in newsletter distribution and are invited to all events. Scovell Estate residents are represented on the Resident Steering Group.
Please get in touch if you have any questions or would like more information relating to Collinson Court.
NewmanFrancis LTD Contact Details:
Call our offices directly on:
Main Office: 0208 536 1436
Freephone number: 0800 644 6040